Geotechnical Investigation in Bangalore: Why Soil
Testing, Property Valuation, and Measured Drawings
Matter Before You Build
Bangalore's skyline has changed dramatically over the
last two decades. Apartment complexes, IT parks, villas,
and industrial units continue to rise across the city —
from Whitefield to Yelahanka, from Electronic City to
Vijayanagar. But behind every safe, long-lasting
structure lies a step most property owners never see: a
proper geotechnical investigation in Bangalore, backed
by accurate soil testing for construction in Bangalore,
correct property valuation services in Bangalore, and
precise measured drawing services in Bangalore.
Skipping these steps, or hiring inexperienced surveyors,
is one of the most common — and costly — mistakes in
real estate and construction. This guide breaks down
what each of these services involves, why they matter
specifically in Bangalore's geography, and how they work
together to protect your investment.
Why Geotechnical Investigation in Bangalore Is Non-Negotiable
Bangalore sits on a mix of red laterite soil, black
cotton soil, and weathered rock formations that vary
significantly even within the same neighborhood. A plot
in Jayanagar can have completely different subsurface
conditions than one in Sarjapur or Devanahalli. This is
exactly why a one-size-fits-all approach to construction
planning fails so often.
A geotechnical investigation is a scientific study of
the soil and rock beneath a proposed construction site.
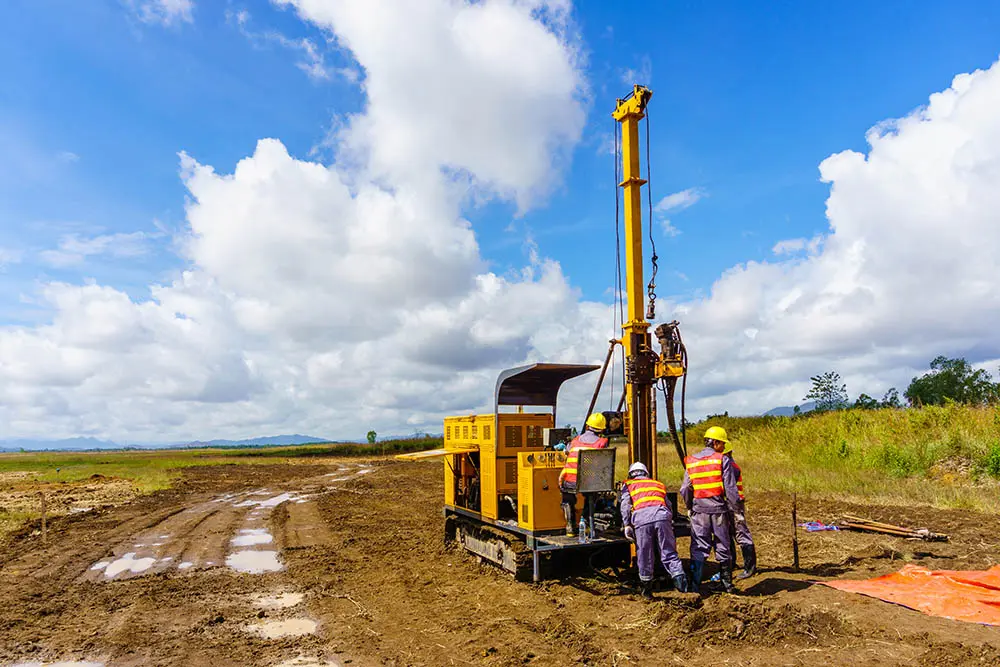
It typically includes bore hole drilling, standard
penetration tests (SPT), soil sampling, groundwater
level assessment, and lab analysis of soil bearing
capacity. The findings directly influence:
-
The type of foundation required (raft, pile, isolated
footing, etc.)
- The depth to which the foundation must be laid
-
Whether soil stabilization or reinforcement is needed
-
Expected settlement and load-bearing behavior over
time
Without this data, structural engineers are essentially
guessing — and in a city where basements, high-rises,
and heavy industrial structures are increasingly
common, that guesswork can lead to cracks, uneven
settlement, or in worst cases, structural failure.
If you're planning any construction project, it's worth
reviewing our detailed breakdown of the
geotechnical investigation process
before finalizing your structural design.
Soil Testing for Construction in Bangalore: What
Actually Gets Tested
"Soil testing" is often used loosely, but a proper
construction-grade soil test covers several specific
parameters. When people search for soil testing for
construction Bangalore, they usually want to know
exactly what's involved and why it costs what it does.
Here's the breakdown:
1. Bearing Capacity Test
This determines how much load the soil can safely
support without excessive settlement. It's the single
most important number an engineer uses to design your
foundation.
2. Standard Penetration Test (SPT)
A hammer-driven sampler is used at various depths to
measure soil resistance, helping engineers understand
soil density and strength at different levels
underground.
3. Groundwater Table Assessment
Bangalore's groundwater levels fluctuate seasonally and
by locality. Knowing the water table depth affects
waterproofing design, basement construction, and even
whether piling is required.
4. Soil Classification
Determining whether the site has clayey, sandy,
gravelly, or rocky soil — since each behaves differently
under load and moisture.
5. Chemical Analysis
Testing for sulphate content and soil acidity, which can
corrode concrete and steel reinforcement over time if
not accounted for in the mix design.
Skipping soil testing to save costs upfront is one of
the most expensive mistakes a builder or homeowner can
make — remedial foundation work after construction
begins is far more expensive than testing before it.
For projects of any size, from independent villas to
multi-storey developments, proper testing should always
precede design finalization.
Why Property Valuation Services in Bangalore Matter
Beyond Just Selling
Many people assume property valuation services in
Bangalore are only relevant when buying or selling a
property. In reality, valuation plays a role in far more
scenarios:
-
Bank loans and mortgages — Lenders
require an independent, certified valuation before
approving home loans or construction finance.
-
Property tax assessment — Accurate
valuation ensures you're neither overpaying nor
under-declaring property value to civic authorities.
-
Legal and inheritance matters —
Courts and family settlements often require a
neutral, professional valuation to divide assets
fairly.
-
Insurance purposes — Rebuilding cost
valuations differ from market valuations and are
essential for adequate property insurance coverage.
-
Due diligence before purchase —
Especially relevant in Bangalore, where land prices
vary enormously between BBMP limits, BDA layouts, and
revenue sites.
A professional valuation considers construction
quality, location, comparable sales, land-use
classification, and — increasingly — encumbrance and
title clarity. This is why valuation is often bundled
with due diligence audits for property buyers who want
complete clarity before investing.
You can read more about how certified valuations are
conducted on our
property valuation services page.
Measured Drawing Services in Bangalore: Bridging the Gap
Between "As-Designed" and "As-Built"
Measured drawing services in Bangalore are often
overlooked until a problem arises — a mismatch between
the original building plan and what actually exists on
the ground. This is extremely common in older
properties, heritage structures, and buildings that have
undergone renovation without updated documentation.
Measured drawings involve physically surveying an
existing structure and recreating accurate floor plans,
elevations, and sections that reflect the building
exactly as it stands today — not as it was originally
designed on paper.
This service is critical when:
-
Applying for building plan sanctions or
regularization (like BBMP's Akrama-Sakrama scheme)
-
Planning renovation, extension, or interior redesign
work
-
Documenting heritage or old properties where original
drawings are lost
-
Preparing for resale, where buyers or banks require
current, verified layouts
-
Settling disputes over built-up area versus sanctioned
area
Precision Surveys uses total station instruments and,
where needed, laser scanning to ensure measured
drawings are accurate down to the centimeter — critical
when these drawings are submitted to civic authorities
or used in legal documentation. Learn more about our
approach on the
measured drawings services page.
How These Four Services Work Together in a Real Project
In practice, these services are rarely used in
isolation. Consider a typical scenario for someone
buying a resale property with plans to renovate and
expand in Bangalore:
-
Due diligence and valuation confirm the property's
legal standing and fair market price.
-
Measured drawings document the exact current
structure, especially if original sanctioned plans
are missing or outdated.
-
Geotechnical investigation and soil testing determine
whether the existing foundation can support a planned
additional floor, or whether reinforcement is needed.
-
Topographical survey data, if the plot has slopes or
drainage concerns, feeds into the final structural
and civil design.
Handling all four through one experienced team — rather
than juggling multiple vendors — significantly reduces
coordination delays and data inconsistencies. It's also
why property owners increasingly search for a single
land surveyor in Bangalore who can manage the entire
technical due diligence process rather than piecing
together services from different providers.
Choosing the Right Surveying Partner in Bangalore
When evaluating a surveying and geotechnical partner,
look for:
-
Track record and years in operation — decades of
local experience matter, since regional soil behavior
and civic approval processes are highly
location-specific
-
In-house lab and equipment — rather than outsourced
testing, which can delay reports
-
Certified engineers, not just field technicians,
reviewing and signing off on findings
-
Transparent reporting — Ready reports with clear
recommendations for foundation type, not just raw
data
-
Range of integrated services — a firm capable of
handling geotechnical work alongside valuation,
measured drawings, and topographical surveys saves
time and ensures consistency across documentation
Precision Surveys has been active in Bangalore's civil
engineering and land surveying space since 1995,
working across residential, commercial, and
infrastructure projects. If you're planning a
construction project, buying property, or need updated
documentation for an existing structure, you can
get in touch with our team
for a consultation.
Frequently Asked Questions
1. How long does a geotechnical investigation take in
Bangalore?
For a typical residential plot, a geotechnical
investigation including bore hole drilling and lab
testing usually takes 5–10 working days, depending on
the number of test locations and depth required. Larger
commercial or industrial sites may take longer.
2. Is soil testing mandatory before construction in
Bangalore?
While not always legally mandatory for small
residential plots, it is strongly recommended and often
required by structural engineers, especially for
multi-storey buildings, basements, or plots in areas
with known soil variability. Many banks also require it
before approving construction loans for larger
projects.
3. How is property valuation different from the
guidance value set by the government?
Government guidance value is a minimum benchmark used
mainly for stamp duty and registration purposes. Actual
market valuation considers construction quality,
amenities, location demand, and comparable recent sales
— and can be higher or lower than the guidance value.
4. When do I need measured drawings instead of my
original building plan?
If your property has undergone any unauthorized
changes, additions, or if the original sanctioned plan
doesn't match the current structure, measured drawings
are needed — particularly for resale, loan
applications, regularization, or renovation approvals.
5. Can Precision Surveys handle all four services —
geotechnical investigation, soil testing, valuation,
and measured drawings — for one project?
Yes. Precision Surveys offers all of these as
integrated services, allowing property owners and
developers to work with a single team throughout the
planning and documentation process rather than
coordinating multiple vendors.
6. What areas in Bangalore do these services cover?
Precision Surveys serves clients across Bangalore,
including Vijayanagar, Whitefield, Sarjapur, Electronic
City, Yelahanka, and surrounding regions, along with a
branch office serving Hyderabad.